
Padmanabhaswamy Temple architecture, Kerala plan under a Dravidian tower
The temple you walk through was raised in granite between 1729 and 1733. The layout, the sloping roofs and the sanctum plan are Kerala. The seven storey gopuram over the eastern gate is Dravidian, borrowed from the Tamil tradition, and it is the only structure of its scale anywhere in the region. This page covers both halves and what to look for while the queue moves.
Last checked 15 August 2026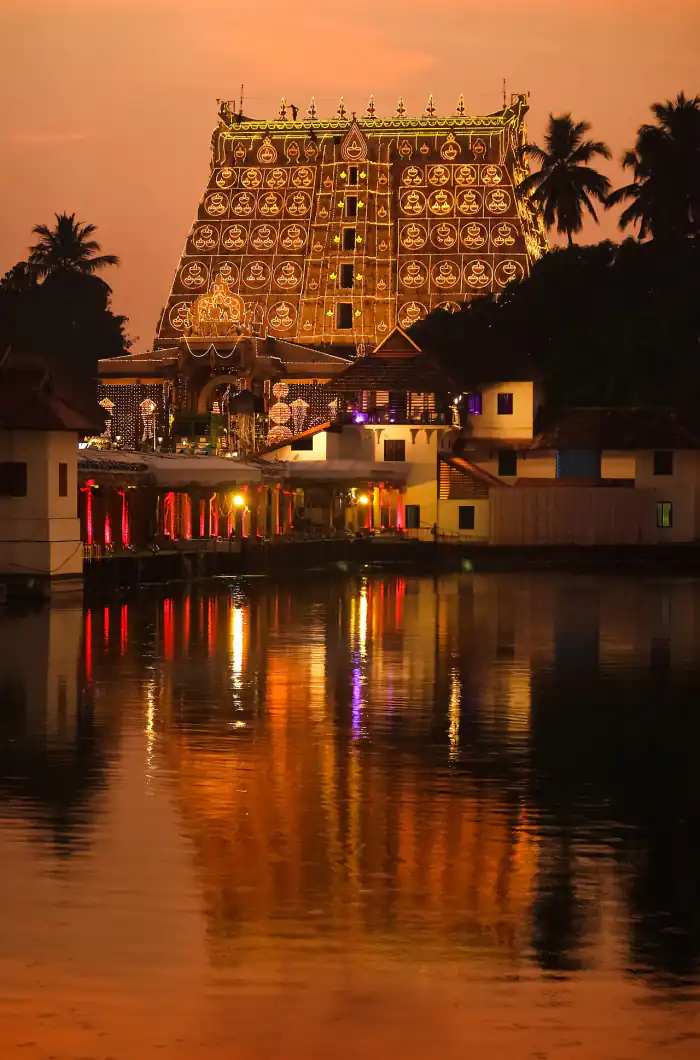
Six structures that make up what you actually walk through
Most visitors see four of these on the way to darshan without being told what they are. The vaults sit below the floor and are on no public route, and the tank is outside the gate entirely.
A Kerala temple with a Tamil tower on the front
The mix is not accidental. Marthanda Varma had just founded a kingdom and was building a statement as much as a temple. The Kerala elements are what a temple in this region is expected to be. The gopuram is the part that announces itself from across the city, and it is borrowed.
| Element and what it is | Tradition |
|---|---|
| Layout and roofsSloping tiled roofs, timber framing and the sanctum plan | Kerala |
| Eastern gopuramSeven storeys of tapering stonework over the main entrance | Dravidian |
| Pillared corridorGranite columns carved individually around the sanctum | Dravidian |
| Ottakkal MandapamSingle slab granite hall before the deity | Kerala |
| Mural workPainted panels in the older parts of the complex | Kerala |
| Vimana over the sanctumThe roof structure directly above the reclining deity | Kerala |
Seven storeys over the eastern gate, and nothing like it nearby
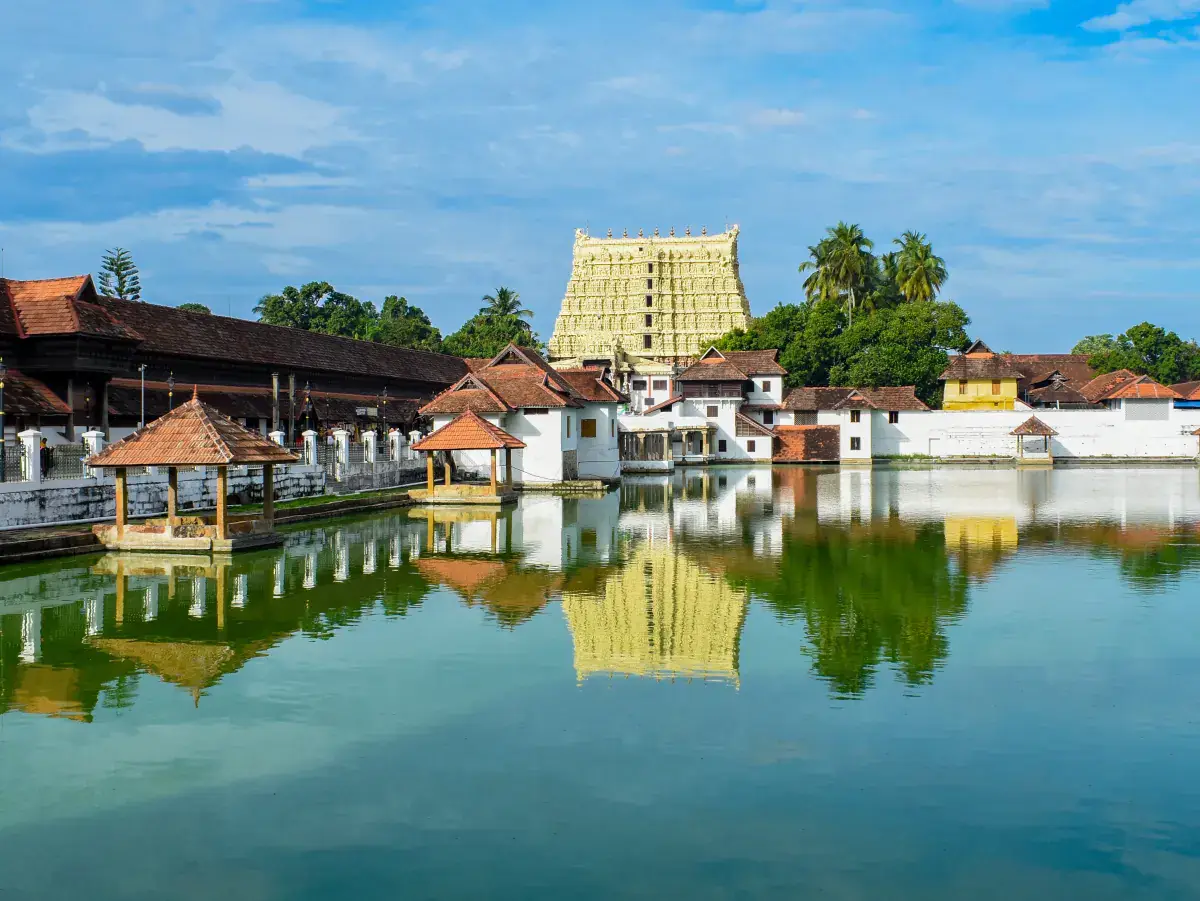
Kerala temples do not usually carry towers of this kind at all. The eastern gopuram rises about 100 feet in seven tapering tiers of carved stonework, in the Tamil manner, and it dominates the skyline of Fort in a way nothing else in the city does.
It stands directly behind the Padma Theertham tank, which is why almost every photograph of this temple is taken from the same spot. The reflection in the water is the image that travels.
Four years of work that produced almost everything standing today
The site is far older than the building standing on it. Records place a shrine here by the 8th century, but what survives above ground is almost entirely eighteenth century granite.
Three doors, because the deity does not fit through one
The reclining figure is about 18 feet long. The sanctum was built around that fact rather than the other way round, and the three door arrangement is the architectural consequence of it. Each door frames one section, and no viewpoint anywhere in the temple shows the whole figure.
Kerala in this temple
- Sloping tiled roofs designed for heavy monsoon rain
- Timber framing and carved wooden detail through the older structures
- The sanctum plan, which follows Kerala temple convention
- Mural painting on interior walls rather than relief carving
Dravidian in this temple
- The seven storey gopuram over the eastern entrance
- The granite corridor of carved pillars around the sanctum
- Stone rather than laterite as the primary structural material
- The scale of the entrance tower, which has no Kerala precedent nearby
You walk the corridor and pass all three doors in sequence on the way through. Nobody stops in front of them, so the architecture is experienced at walking pace.
What to look at while the queue moves
Darshan itself lasts a few seconds because the queue never stops moving. The corridor before it takes considerably longer, and it is the part of the visit actually worth paying attention to.
The corridor pillars
- Each granite column was carved individually, so no two are identical along the run.
- The corridor wraps the sanctum, which is why the walk in is longer than the distance suggests.
- Figures, floral bands and deities appear on the shafts, worn smooth in places by centuries of hands.
The musical pillars
- Groups of slender columns in the Kulasekhara Mandapam sound notes when struck.
- They are cut from single blocks, and the pitch depends on the thickness of each shaft.
- Similar pillars exist at a handful of south Indian temples and nowhere else in the world.
The Ottakkal Mandapam
The name means single stone hall. It was cut from one slab of granite and moved into position in front of the sanctum, a feat of eighteenth century engineering that is easy to walk past without noticing.
The ruler stood here during ceremonies, and it remains the point closest to the deity that anyone other than the priests occupies.
Granite and laterite
- The 1733 rebuild switched the temple from perishable materials to granite, which is why it survives at all.
- Granite had to be quarried and hauled to Fort, a considerable undertaking for the period.
- Older Kerala shrines in laterite and timber rarely last three centuries, which is why nothing pre-1729 stands here.
The tank and the view
- Padma Theertham was cut during the same works and frames the gopuram from the east.
- The reflection in the tank is the standard view of this temple and the reason almost every photograph looks alike.
- It is outside the entrance, so it is the one part of the complex anyone may photograph freely.
What you cannot see
The six vaults sit beneath the sanctum floor and are not part of any route through the temple. Neither is the interior of the vimana above the deity.
Photography is not permitted past the entrance at any point, so the architecture inside exists only in description and in drawings made before the rule.
Padmanabhaswamy Temple architecture, answered
Ten questions on the architectural style, the height of the gopuram, the single slab hall, the musical pillars, the vaults below the floor and why the sanctum has three doors.
What architectural style is Padmanabhaswamy Temple?
It is a blend of Kerala and Dravidian styles. The sloping tiled roofs, timber work and the layout of the sanctum are Kerala. The seven storey gopuram over the eastern entrance is Dravidian, in the Tamil tradition, and was added when Marthanda Varma rebuilt the temple in granite in 1733.
How tall is the gopuram?
The eastern gopuram rises seven storeys, roughly 100 feet. It was built in the 1730s during the reconstruction and is the tallest structure in the complex, visible across Fort and reflected in the Padma Theertham tank in front of it.
What is the Ottakkal Mandapam?
A hall cut from a single slab of granite, laid in front of the sanctum during the eighteenth century works. Its name means single stone hall. It sits directly before the deity and is where the ruler stood during ceremonies.
What is the corridor of pillars?
A stone corridor runs around the sanctum with hundreds of granite pillars, each carved individually. It was added during the 1733 rebuilding and is the main architectural set piece visitors walk through on the way to darshan.
Why does the sanctum have three doors?
Because the reclining idol is about 18 feet long and cannot be seen at once. Each door frames one part: the face and the Shiva lingam, the navel with Brahma on a lotus, and the lotus feet. The three door arrangement is deliberate and is treated as part of the darshan.
What is the Padma Theertham?
The temple tank in front of the eastern entrance. Its name means lotus pond. It is used for ritual bathing and is the point from which almost every photograph of the gopuram is taken.
Where are the vaults located?
Beneath the sanctum. Six chambers labelled A to F sit below the temple floor and are not part of any public route. Vaults C to F are opened routinely for ritual articles, Vault A was inventoried from 2011 and Vault B has never been opened.
What is the Kulasekhara Mandapam?
A hall famous for its musical pillars, groups of stone columns carved so that they produce musical notes when struck. It is one of the more remarkable pieces of stonework in the complex, dating from the eighteenth century works.
Can I photograph the architecture?
Not inside. Photography is not permitted anywhere past the entrance. A paid permit allows photography in the outer area only, which is where most images of the gopuram and the tank are taken.
How long did the rebuilding take?
The main reconstruction under Marthanda Varma ran from about 1729 to 1733, roughly four years. The corridor, the Ottakkal Mandapam and the gopuram all date from that period, though work on the complex continued for decades afterwards.
The building makes sense once you know who paid for it
Four years of granite, funded by a kingdom that was about to be handed over to the deity outright.
Temple History
Marthanda Varma, the 1750 Thrippadidanam and the 2020 verdict.
Read the guideVault B & Treasure
The six chambers beneath the sanctum floor.
Read the guideTemple Timings
Every darshan slot from 3:30 AM to 7:20 PM.
Read the guideDress Code
What you must wear to walk the corridor at all.
Read the guideKerala roofs, a Tamil tower
Two traditions in one complex, raised in four years and standing almost unchanged since 1733.