Who built Padmanabhaswamy Temple, and which parts came when
Ask who built this temple and you get a date that is wrong by about seven hundred years. The granite complex you walk through went up between 1729 and 1733 under one ruler, but Tamil saint-poets were composing hymns to this shrine long before that, and the site was a working temple centuries before any of them. Here is the actual sequence, who added which part, and why one ceremony in 1750 mattered more than any construction.
The short answer
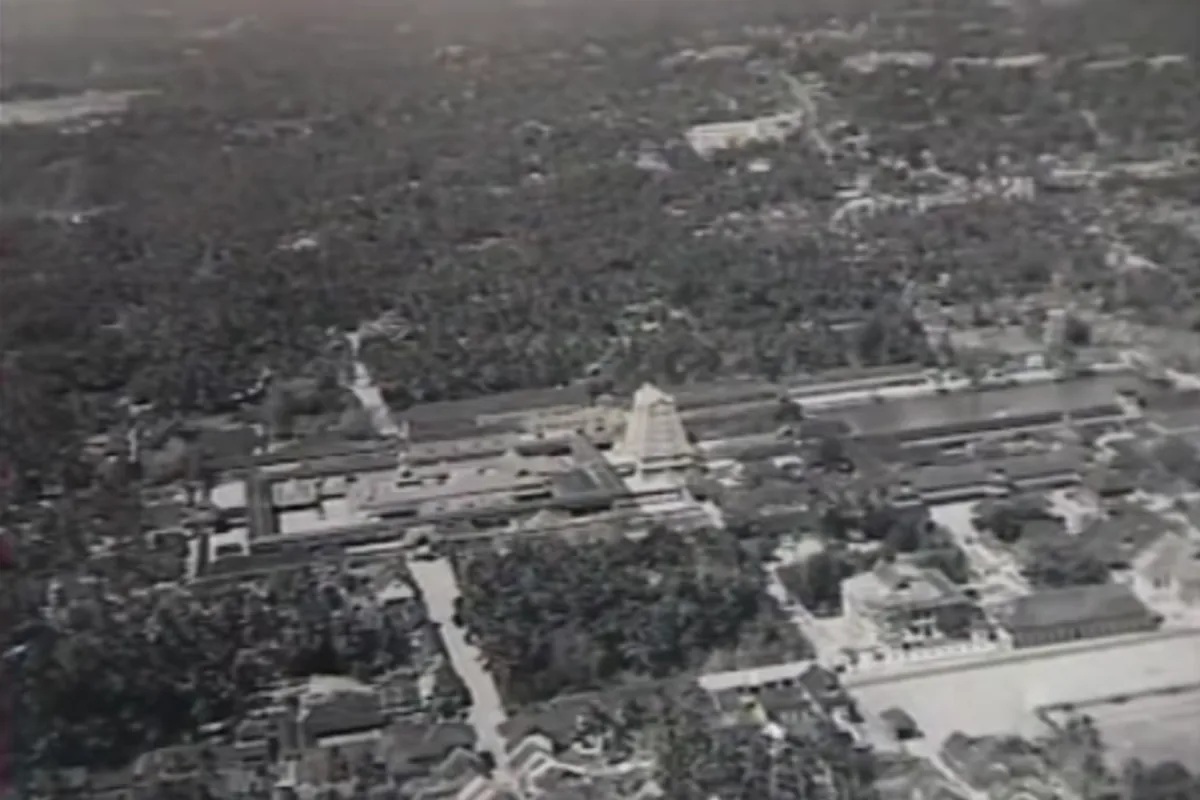
Marthanda Varma of Travancore rebuilt the temple in granite between 1729 and 1733, and that is the structure standing today. He is the correct answer to who built it. But the shrine itself is far older: it is one of the 108 Divya Desams praised by the Alwar saints, whose hymns date from roughly the sixth to ninth centuries, and records place a functioning temple here well before the medieval period. The single most consequential act was not construction at all but the Thrippadidanam of 1750, when Marthanda Varma surrendered his kingdom to the deity.
The story the temple tells about itself
The traditional account centres on a sage named Divakara Muni, a devotee of Vishnu. In the story the Lord appears to him as a mischievous small boy. The sage takes the child in on the condition that he behaves, and the boy agrees on the condition that he may leave the moment he is displeased.
The inevitable happens. The boy swallows the salagramam the sage is worshipping, the sage loses his temper, and the child vanishes into the forest with a parting line that he may be found at Ananthankadu, the forest of Anantha. The sage searches, and eventually sees the boy merge into an illupa tree, which falls and takes the form of Vishnu reclining on the serpent.
In the story the form is enormous, stretching for miles, and the sage asks the Lord to contract to something a human being can take in. The deity reduces to about eighteen feet, still too long for one view, which is the traditional explanation for the three doors of the sanctum described on our idol page.
Read it as a foundation narrative rather than a chronicle. What it does establish is that this site was understood as a forest shrine to Ananthashayanam long before it was a granite building, and that the name Thiruvananthapuram, the city of Anantha, comes from the deity rather than the other way round.
The earliest hard evidence for the shrine
The firmest early evidence is literary. Padmanabhaswamy is one of the 108 Divya Desams, the Vishnu shrines celebrated in the Nalayira Divya Prabandham, the collected hymns of the twelve Alwar saints of Tamil devotional tradition. Nammalwar is among those who sang of this shrine.
Scholars place the Alwars broadly between the sixth and ninth centuries. A temple does not enter that canon unless it is already established and already a destination for pilgrims, so the shrine was significant well before the earliest surviving stonework.
Later documentary references accumulate through the medieval period, including administrative and land records connected to the temple's endowments, and inscriptions in the region that mention it. Together these establish continuous worship on the site across a very long span.
What none of this gives you is a foundation date. There is no inscription reading "this temple was founded in year X", and any single year you see quoted for the original shrine is an estimate rather than a record. The honest formulation is that the shrine is at least twelve hundred years old as a named place of worship, and the building around it is under three hundred.
The temple in the centuries before the rebuild
Through the medieval period the temple sat within the territory of the Venad rulers, the line that would become the Travancore royal house. It was already wealthy, already receiving endowments, and already the ritual centre of the region.
Governance ran through a body of Brahmin trustees known as the Ettara Yogam, literally the eight and a half, whose arrangement gave the ruler a partial rather than full voice in temple affairs. This is a small detail with a large consequence: it means the ruler was never simply the owner of this temple, and the relationship that Marthanda Varma later formalised had older roots.
The buildings of this period were substantially timber, in the ordinary Kerala manner, and were vulnerable in the ordinary Kerala way. Fire damage is recorded, and by the early eighteenth century the complex needed comprehensive work rather than repair.
That is the state Marthanda Varma inherited when he consolidated the kingdom of Travancore: an ancient, wealthy, ritually central shrine in a building no longer equal to it.
Marthanda Varma and the temple you actually walk through
Marthanda Varma, who ruled from 1729, is the answer to the question as most people mean it. Under him the temple was rebuilt in granite between 1729 and 1733, and the deity was re-consecrated in the katusarkara form described on our idol page.
Granite is not a Kerala default. The regional tradition builds in laterite, timber and copper roofing, and it does so because that is what the climate and the local stone suggest. Choosing granite at this scale was a deliberate statement of permanence, and it is the reason the structure has come through three centuries of monsoon largely intact.
The plan, though, stayed Kerala. The sanctum arrangement, the sloping roofs and the layout follow regional practice rather than Tamil temple planning. What arrived from the Tamil tradition was the tower over the eastern gate, which is why the complex reads as two architectural languages in one building. Our architecture page takes that split apart in detail.
Also from this phase is the Ottakkal Mandapam, the hall cut from one single slab of granite laid directly in front of the sanctum, on which the ceremonial weighing rituals were performed.
The gopuram, the corridor and the tank
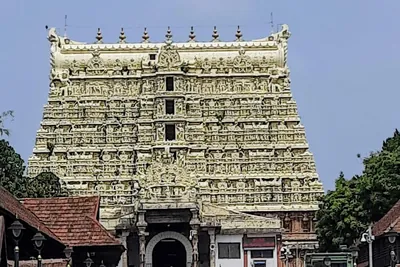
The seven-storey gopuram over the eastern gate is the image of this temple that everybody recognises. It rises to roughly a hundred feet and it is Dravidian in manner, borrowed from the Tamil country, where towered gateways of this kind are standard and where in Kerala they are not.
Work on it belongs to the same eighteenth-century programme of expansion, with completion running past the initial rebuild. It is the only structure of its scale in the region, and its presence here is a direct expression of Travancore's reach and ambition in that period.
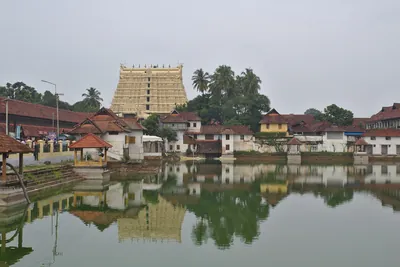
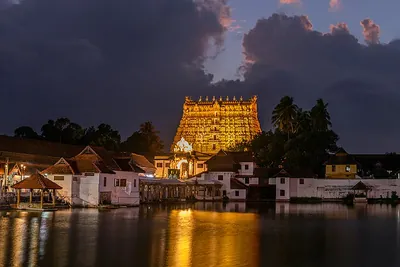
Two other elements complete the visitor's experience of the complex. The pillared corridor, several hundred granite columns carrying carved detail, runs around the inner precinct. And the Padma Theertham, the temple tank outside the gate, gives you the reflection shot that appears on every photograph of the place, including the one at the top of our homepage.
The tank is outside the entry checkpoint, which matters: it is the one part of the complex a non-Hindu visitor can see, and it is where most photography of the temple is actually done.
The year a king gave his kingdom to a deity
The most consequential act in the temple's history involved no construction. In 1750 Marthanda Varma performed the Thrippadidanam, formally surrendering the kingdom of Travancore to Sree Padmanabhaswamy and thereafter ruling as Padmanabhadasa, servant of Padmanabha.
This was not a gesture. In ritual and administrative terms the deity became the sovereign of Travancore and the king became the administrator acting on his behalf. Successive rulers took the same title. State revenue, royal donation and the accumulated wealth of a prosperous coastal kingdom flowed to an entity that could receive but never spend.
That single arrangement, sustained for two centuries, is the actual explanation for the contents of the cellars beneath the floor. It is covered in full on our richest temple page and on the Vault B page.
It also explains the temple's unusual legal position today. When the Supreme Court considered the management dispute in July 2020, it was working within a framework where the deity is a juristic person owning property and the former royal family holds shebait rights, duties of custodianship rather than ownership.
What happened after independence
Travancore acceded to the Indian Union and the princely state was dissolved, but the temple's arrangements were carried forward rather than swept away. Management continued through a trust connected to the former royal family under a covenant, an unusual survival in a country that generally brought major temples under state devaswom boards.
That arrangement was challenged. The Kerala High Court ruled against the family's claim to control the administration. In July 2020 the Supreme Court set that ruling aside, upholding the shebait rights while keeping administration under a committee arrangement with judicial oversight.
The 2011 inventory of the cellars, which produced the treasure figures that made the temple internationally famous, came out of the same body of litigation.
For a visitor almost none of this is visible. Darshan is free, the counters take cash, and the queue works the way it has for a long time. The dispute shaped who signs the paperwork, not what happens at the gate.
What to actually look at while the queue moves
The building rewards knowing what you are looking at, because the queue does not stop and there are no explanatory boards.
- The gopuram, from the tank. Do this before you go in, from the Padma Theertham side. Once you are inside the queue you will never get the angle.
- The corridor columns. Several hundred of them, carved, and you walk the length of them. Look at the capitals rather than the shafts.
- The single-slab mandapam. One piece of granite in front of the sanctum. Knowing it is one piece changes how it reads.
- The three doors. Covered in detail on our idol page; know what each frames before you reach them.
Two practical notes. Phones and cameras go to the cloakroom, so any photograph you want of the exterior must be taken before you join the queue. And the dress code is checked at the gate, so none of this matters if you arrive in trousers.
Key points to remember
- Marthanda Varma rebuilt the temple in granite between 1729 and 1733. That is the building you walk through.
- The shrine itself is far older: it is one of the 108 Divya Desams sung by the Alwar saints, roughly the sixth to ninth centuries.
- No inscription gives a foundation date, so any single year quoted for the original shrine is an estimate.
- The seven-storey Dravidian gopuram over the eastern gate is about a hundred feet and unique in the region.
- In 1750 Marthanda Varma surrendered the kingdom to the deity and ruled as Padmanabhadasa. That is why the cellars filled.
- The Supreme Court upheld the former royal family's shebait rights in July 2020; the deity remains the legal owner.
- Photograph the gopuram from the tank before you enter. Cameras stop at the cloakroom.
Who built the temple, answered
Ten questions on dates, rulers, the gopuram and how old the shrine actually is.
Who built Padmanabhaswamy Temple?
Marthanda Varma of Travancore rebuilt the temple in granite between 1729 and 1733, and that is the structure standing today. The shrine on the site is very much older, but he is the correct answer for the building itself.
How old is Padmanabhaswamy Temple?
The granite structure is under three hundred years old. The shrine is at least twelve hundred years old as a named place of worship, because it appears in the hymns of the Alwar saints, who are dated broadly between the sixth and ninth centuries. There is no inscription giving a foundation date.
What is the Thrippadidanam?
In 1750 Marthanda Varma formally surrendered the kingdom of Travancore to Sree Padmanabhaswamy and ruled thereafter as Padmanabhadasa, servant of Padmanabha. The deity became the sovereign and the king the administrator. Successive rulers kept the title.
Is Padmanabhaswamy Temple a Divya Desam?
Yes. It is one of the 108 Divya Desams, the Vishnu shrines celebrated in the Nalayira Divya Prabandham, the collected hymns of the twelve Alwar saints. Nammalwar is among those who sang of it.
Who built the gopuram at Padmanabhaswamy Temple?
The seven-storey gopuram over the eastern gate belongs to the same eighteenth-century programme of expansion begun under Marthanda Varma, with completion running past the initial 1729 to 1733 rebuild. It rises to roughly a hundred feet and is Dravidian in manner rather than Kerala.
Why is the temple built in granite when Kerala builds in laterite and timber?
Granite at this scale was a deliberate choice for permanence rather than the regional default. It is the reason the structure has come through three centuries of monsoon largely intact. The plan and the sloping roofs, however, stayed Kerala rather than Tamil.
What is the legend behind the temple's origin?
The sage Divakara Muni is said to have been visited by Vishnu in the form of a mischievous boy, who vanished into the forest of Ananthankadu and reappeared as the reclining Lord in an illupa tree. The form was too vast to see, so the sage asked it to contract, which tradition gives as the reason for the three viewing doors.
Where does the name Thiruvananthapuram come from?
From the deity. Anantha is the cosmic serpent on which the Lord reclines, and Thiruvananthapuram means the sacred city of Anantha. The city takes its name from the temple, not the other way round.
Who owns and manages the temple now?
In law the deity owns the temple's property. The Supreme Court upheld the former Travancore royal family's shebait rights in July 2020, meaning their right to manage as the deity's servants, with administration running through a committee arrangement under judicial oversight.
What is the Ottakkal Mandapam?
A hall cut from one single slab of granite, laid directly in front of the sanctum and dating from the eighteenth-century rebuild. The ceremonial weighing rituals undertaken by the Travancore rulers were performed on it. Visitors walk past its edge rather than across it.